
A blueprint for wood
Design cabinets you can actually build.
Free 3D design for DIY woodworkers. Every dimension is derived and checked, then printed as real plan sheets, cutting diagrams, and a shop-ready cut list.
No account. Runs in your browser. Projects stay on your machine.

Sheet 1How it works
-
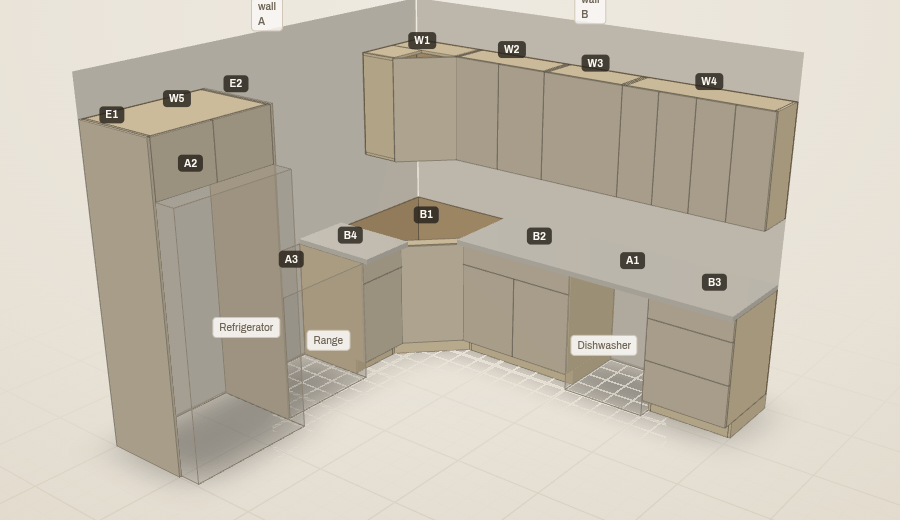
1Place real cabinets
Drag bases, uppers, pantries, and corners from the catalog onto your walls. Type any size the way you'd say it, like 34 1/2, and snapping, reveals, and fillers follow shop rules, not pixel grids.
-
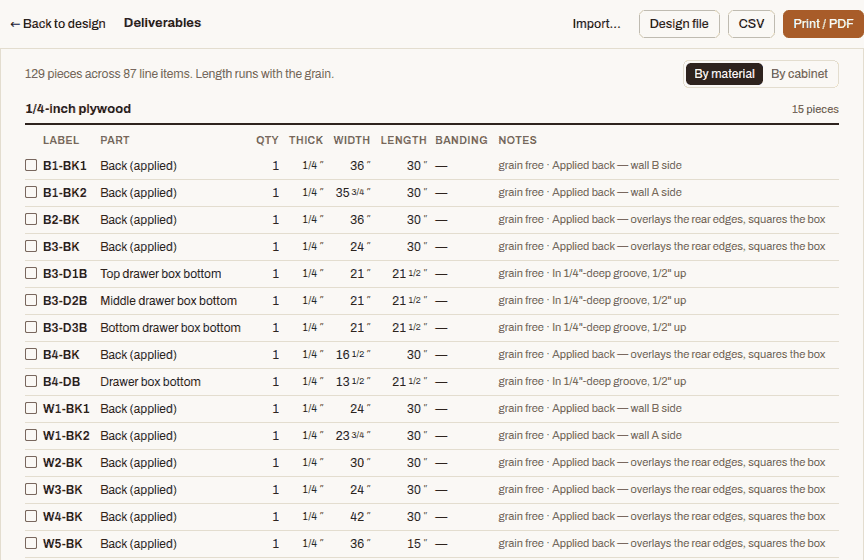
2Everything derives
The cut list, drawings, hardware counts, and sheet estimate are projections of one model. Widen a cabinet an inch and every affected number updates. Nothing is redrawn by hand, so nothing drifts.
-
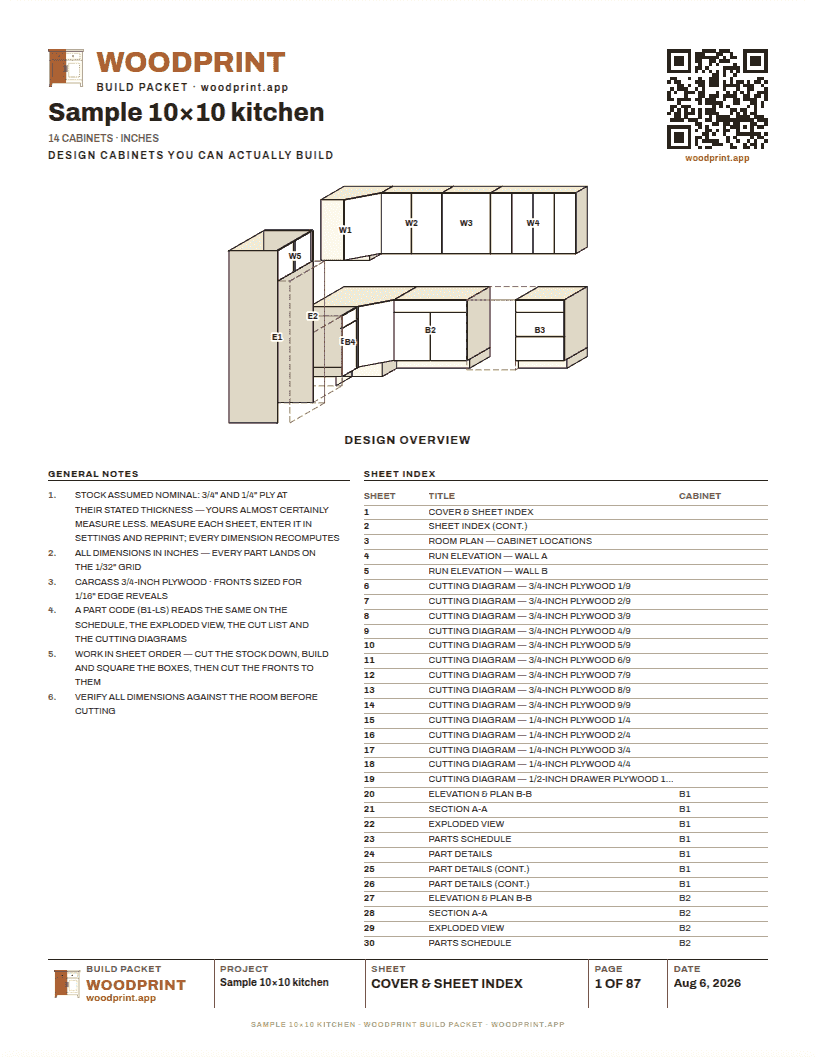
3Print the packet
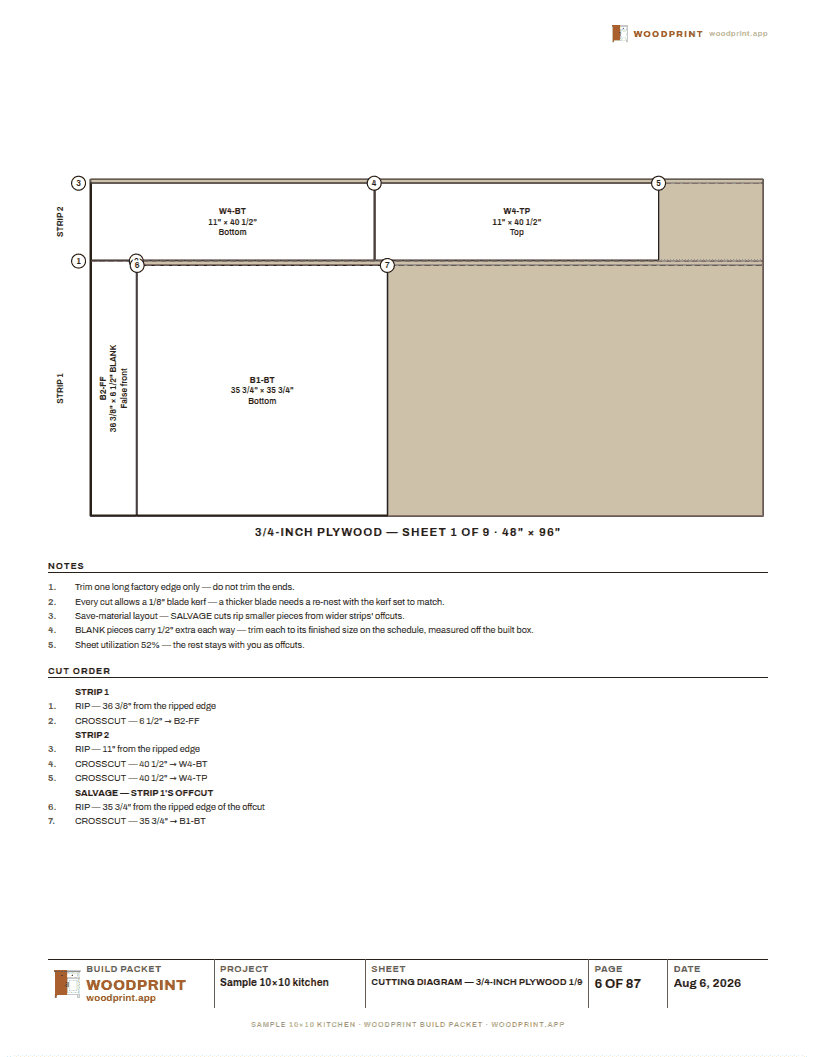
When the design is right, print: a cover with the sheet index, location drawings, dimensioned cabinet sheets, part details, and plywood cutting diagrams with a numbered rip-and-crosscut order.
Sheet 2Split it, style it, size it
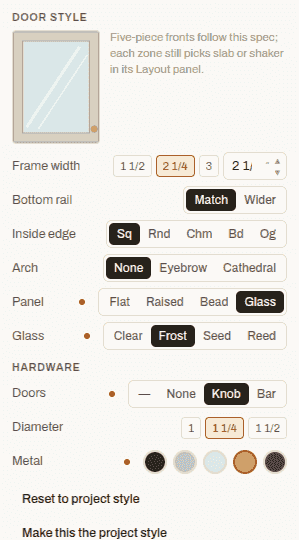
A cabinet here is not a fixed box from a catalog. Split its interior into zones for drawer stacks, doors, the classic drawer-over-door, a sink bay, open shelving, or an open bay for an appliance, and every zone re-derives its parts. Then style the fronts: slab or five-piece, arches, frosted glass, raised panels, beadboard, two-tone color, and knobs or pulls placed by real shop rules. Type any size as a fraction; 34 1/2 works the way you'd say it. Every choice lands in the cut list, the drawings, and the hardware list, because it's all one model.

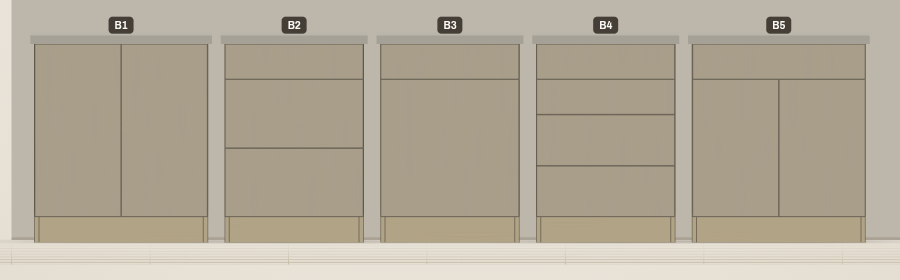

Sheet 3One model, every number agrees
The 3D view, the drawings, and the cut list are one parametric model evaluated three ways. A part's schedule row, its detail drawing, and its rectangle on the cutting diagram all read the same build pass, so they cannot disagree. A mis-cut sheet of plywood costs real money; this architecture is how Woodprint avoids ordering one.
Sheet 4What's in the packet
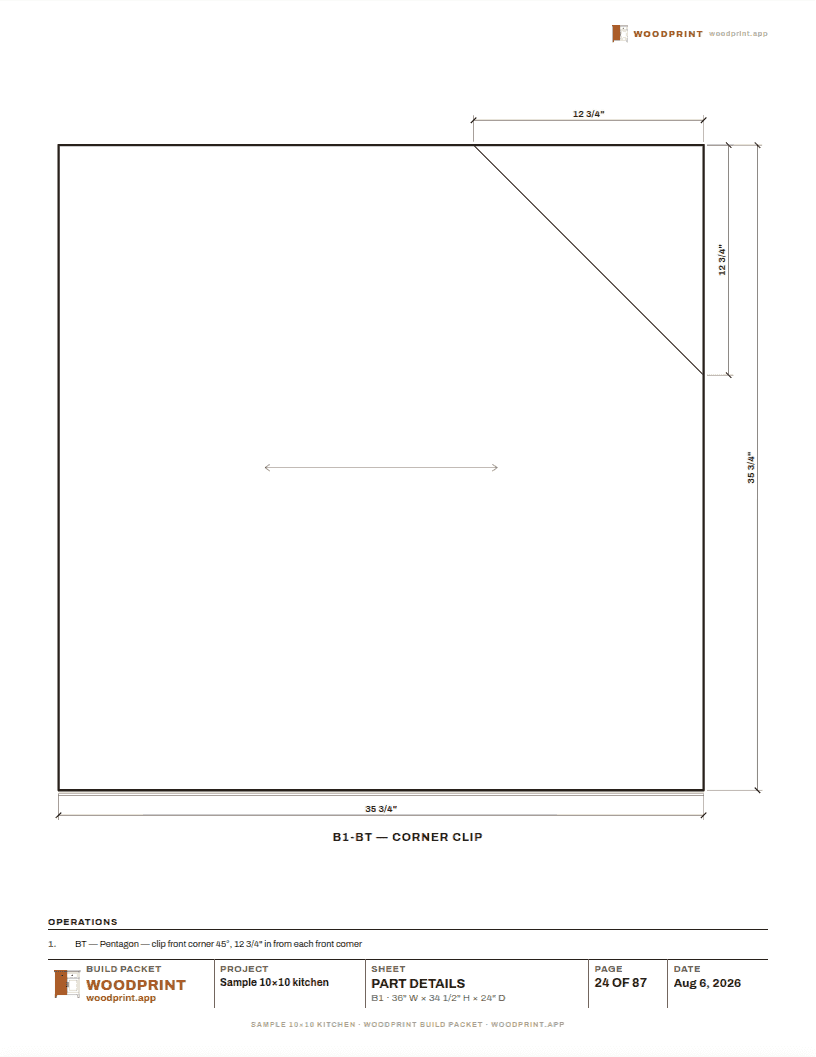
87 sheets for the sample kitchen: a cover with the sheet index, location drawings for every wall, an elevation–section–plan package per cabinet, exploded views with the parts schedule, dimensioned details for every drilled or grooved part, and cutting diagrams with a numbered cut order. Every number you need is a printed dimension, right where you need it.
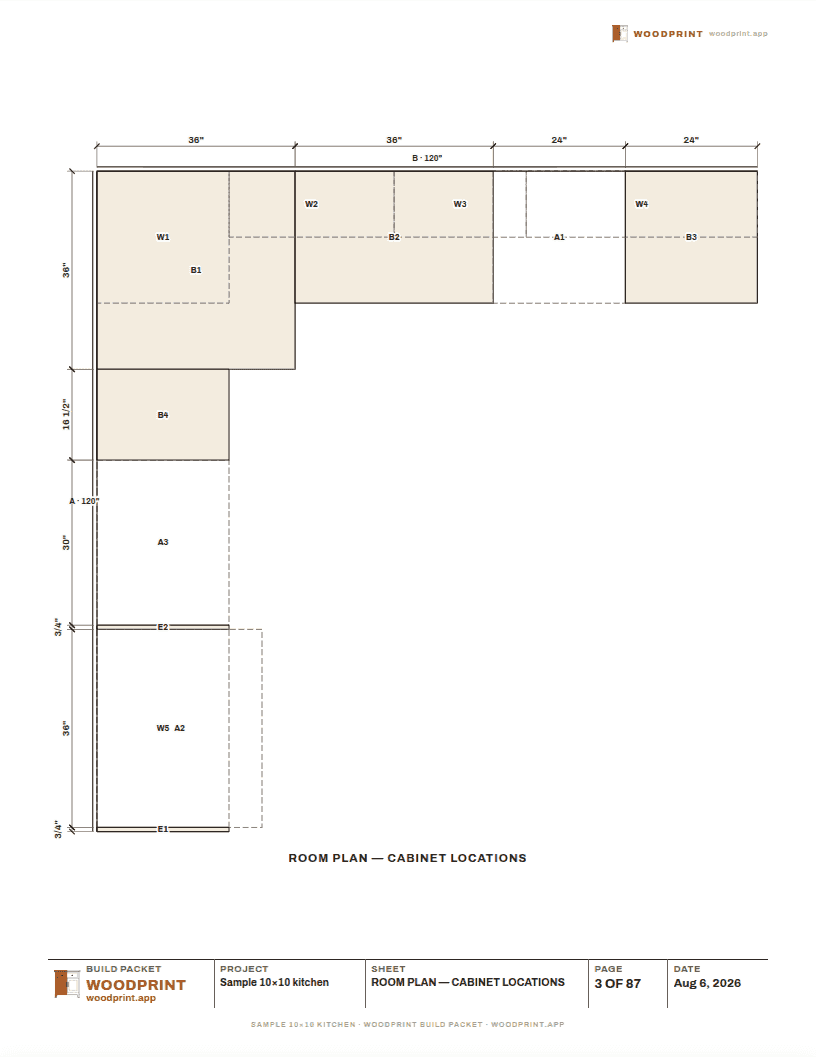
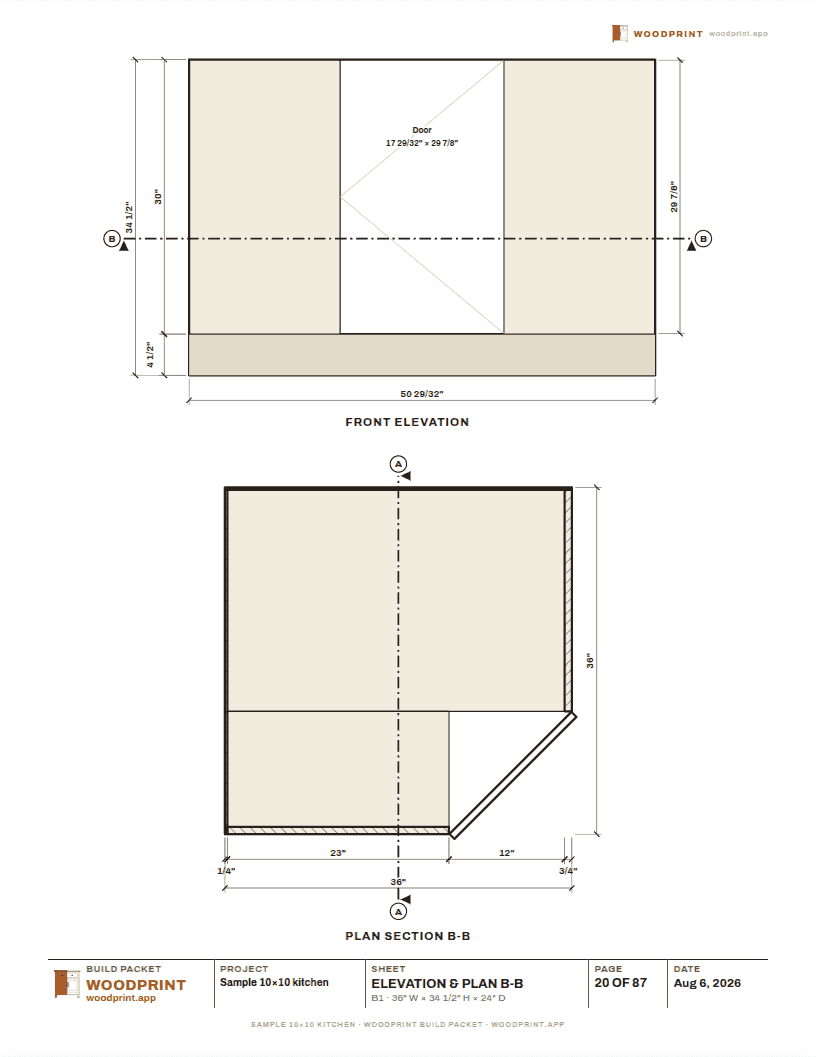
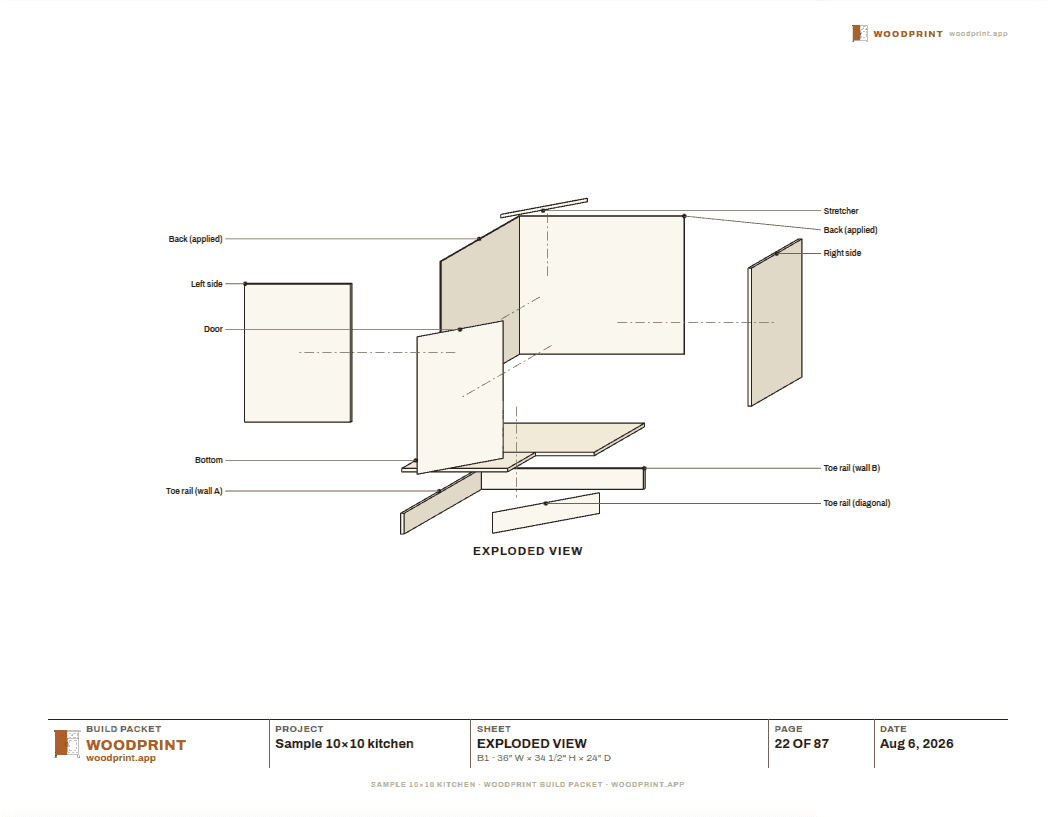
Generated from the sample 10×10 kitchen. Nothing staged.
Sheet 5Not just kitchens
The same construction rules build the rest of the house, and the garage. Both of these ship as templates you can open from the wizard and resize to your wall: a real 2×4 workbench between storage towers with tool drawers and gear shelves, and a 12-foot media wall with a frosted-glass bridge over the TV opening.


Sheet 6It checks the design
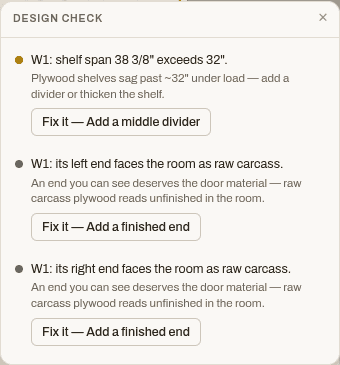
Woodprint checks the design while you work. A 38-inch shelf span earns a warning that names the cabinet, gives one plain sentence of why (plywood sags past about 32 inches under load), and offers a one-click fix that adds the divider. Errors block export until you acknowledge them; nothing ever blocks designing.
Sheet 7Measure twice is built in
Every packet leads with verify all dimensions before cutting, because walls are never square and software that pretends otherwise wastes your plywood. A style that needs a router table says so at design time, not at the lumber yard. And your design's numbers are on screen before you spend a dollar, so you can check them against your own tape measure.